lot
1.1
floor
1st floor
rooms
2.5
sold
building
A
type
Apartment
living area
61 m²
patio area
32 m²
exposure
garden area
availability
To be agreed
lot
1.2
floor
1st floor
rooms
2.5
sold
lot
1.3
floor
1st floor
rooms
2.5
sold
lot
1.4
floor
1st floor
rooms
1.5
sold
lot
1.5
floor
1st floor
rooms
3.5
sold
lot
1.6
floor
1st floor
rooms
3.5
sold
lot
1.7
floor
1st floor
rooms
1.5
sold
lot
2.1
floor
2nd floor
rooms
2.5
sold
lot
2.2
floor
2nd floor
rooms
2.5
sold
lot
2.3
floor
2nd floor
rooms
2.5
sold
lot
2.4
floor
2nd floor
rooms
1.5
sold
lot
2.5
floor
2nd floor
rooms
3.5
rented
lot
2.6
floor
2nd floor
rooms
3.5
sold
lot
2.7
floor
2nd floor
rooms
1.5
sold
lot
3.1
floor
3rd floor
rooms
2.5
sold
lot
3.2
floor
3rd floor
rooms
2.5
sold
lot
3.3
floor
3rd floor
rooms
2.5
sold
lot
3.4
floor
3rd floor
rooms
1.5
sold
lot
3.5
floor
3rd floor
rooms
3.5
sold
lot
3.6
floor
3rd floor
rooms
3.5
sold
lot
3.7
floor
3rd floor
rooms
1.5
sold
lot
4.1
floor
4th floor
rooms
3.5
CHF 760'000.-
lot
4.2
floor
4th floor
rooms
3.5
CHF 760'000.-
lot
4.3
floor
4th floor
rooms
3.5
CHF 760'000.-
lot
4.4
floor
4th floor
rooms
1
sold
lot
1.1
floor
1st floor
rooms
2.5
sold
lot
1.2
floor
1st floor
rooms
2.5
sold
lot
1.3
floor
1st floor
rooms
2.5
sold
lot
1.4
floor
1st floor
rooms
1.5
sold
lot
1.5
floor
1st floor
rooms
3.5
sold
lot
1.6
floor
1st floor
rooms
3.5
sold
lot
1.7
floor
1st floor
rooms
1.5
sold
lot
2.1
floor
2nd floor
rooms
2.5
sold
lot
2.2
floor
2nd floor
rooms
2.5
sold
lot
2.3
floor
2nd floor
rooms
2.5
sold
lot
2.4
floor
2nd floor
rooms
1.5
sold
lot
2.5
floor
2nd floor
rooms
3.5
sold
lot
2.6
floor
2nd floor
rooms
3.5
sold
lot
2.7
floor
2nd floor
rooms
1.5
sold
lot
3.1
floor
3rd floor
rooms
2.5
sold
lot
3.2
floor
3rd floor
rooms
2.5
sold
lot
3.3
floor
3rd floor
rooms
2.5
sold
lot
3.4
floor
3rd floor
rooms
1.5
sold
lot
3.5
floor
3rd floor
rooms
3.5
sold
lot
3.6
floor
3rd floor
rooms
3.5
sold
lot
3.7
floor
3rd floor
rooms
1.5
sold
lot
4.1
floor
4th floor
rooms
4.5
CHF 1'186'250.-
lot
4.2
floor
4th floor
rooms
4.5
CHF 1'069'250.-
lot
4.3
floor
4th floor
rooms
4.5
sold
×
Technical data
Distances
Bank
889 m
Station
1.1 km
Secondary school
598 m
Shops
192 m
Restaurants
330 m
Post
1.0 km
Public transport
524 m
Primary school
368 m
Nursery school
580 m
Gondola lift / ski lift
15.8 km
Equipment
Shell-based construction
Outdoor Lighting
Shower
Kitchen
Oven
Freezer
Electric Blind
Interphone
Water Supply
Kitchen Island
Cooker
Induction Cooker
Fridge
Internet
Concierge
Home Automation
Power Supply
Building Land Connected
Electric vehicle charging station
Wi-Fi
Photovoltaic system
American-style fridge
View
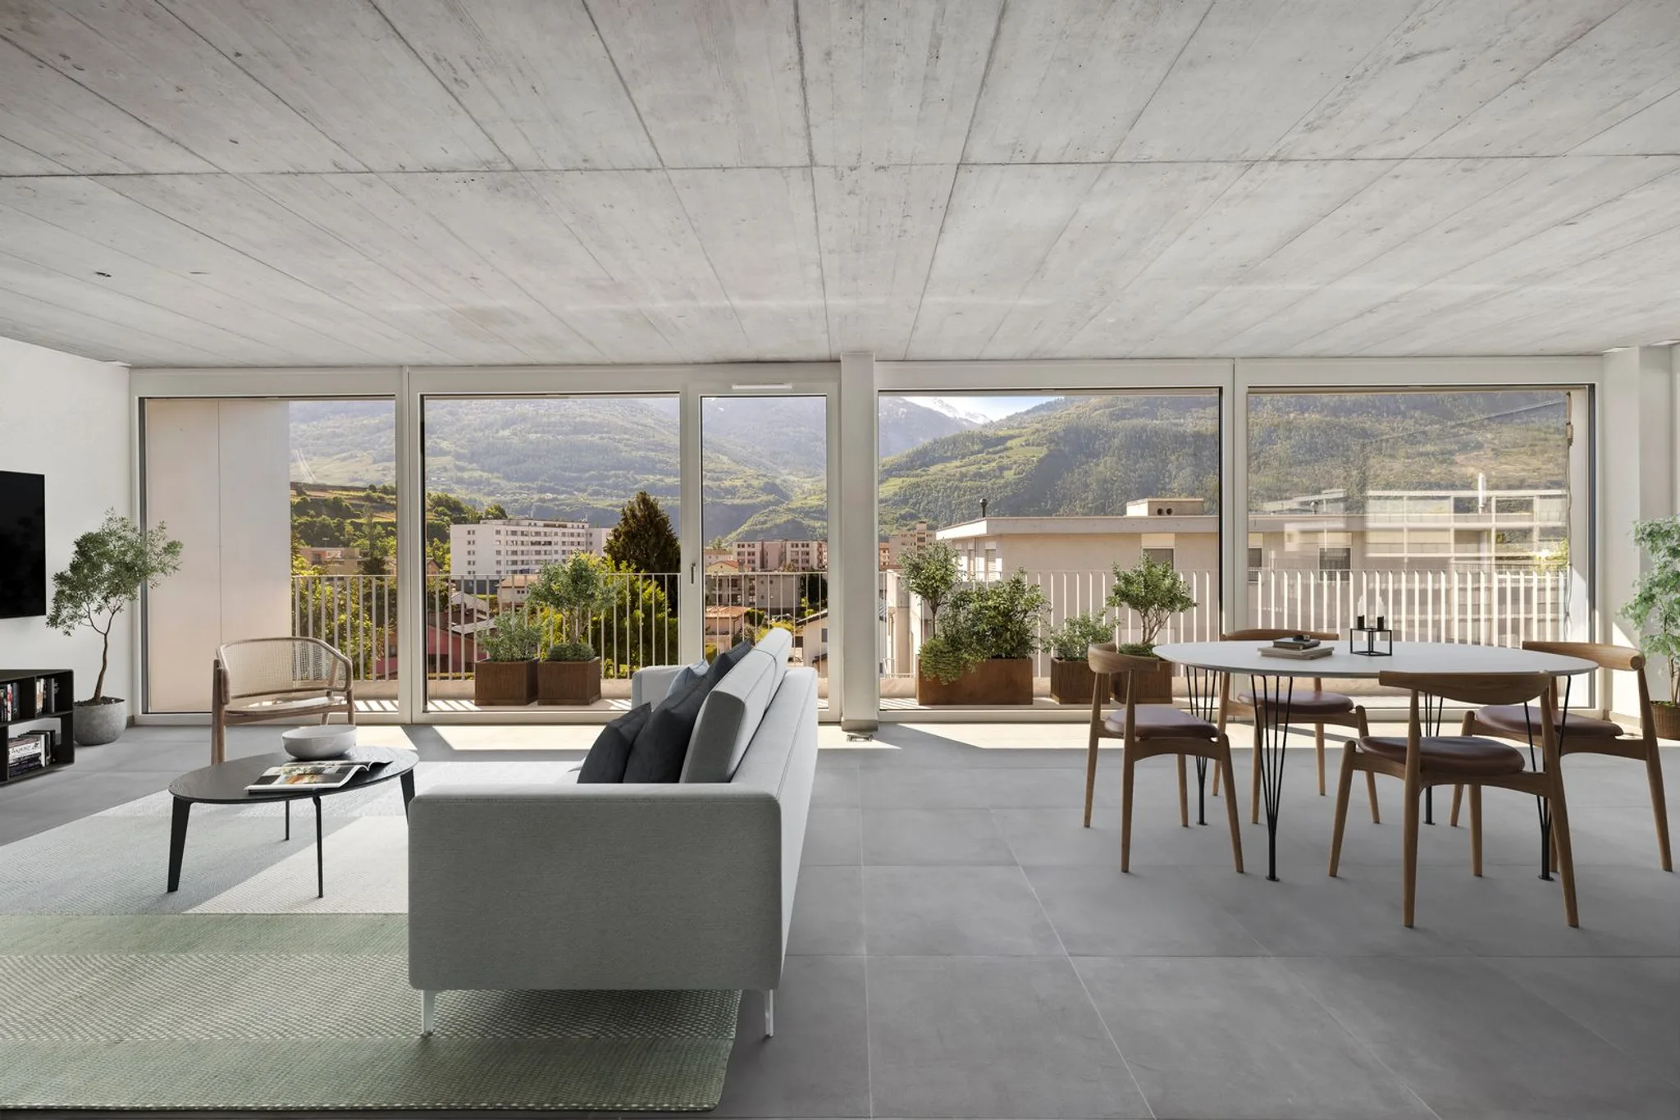
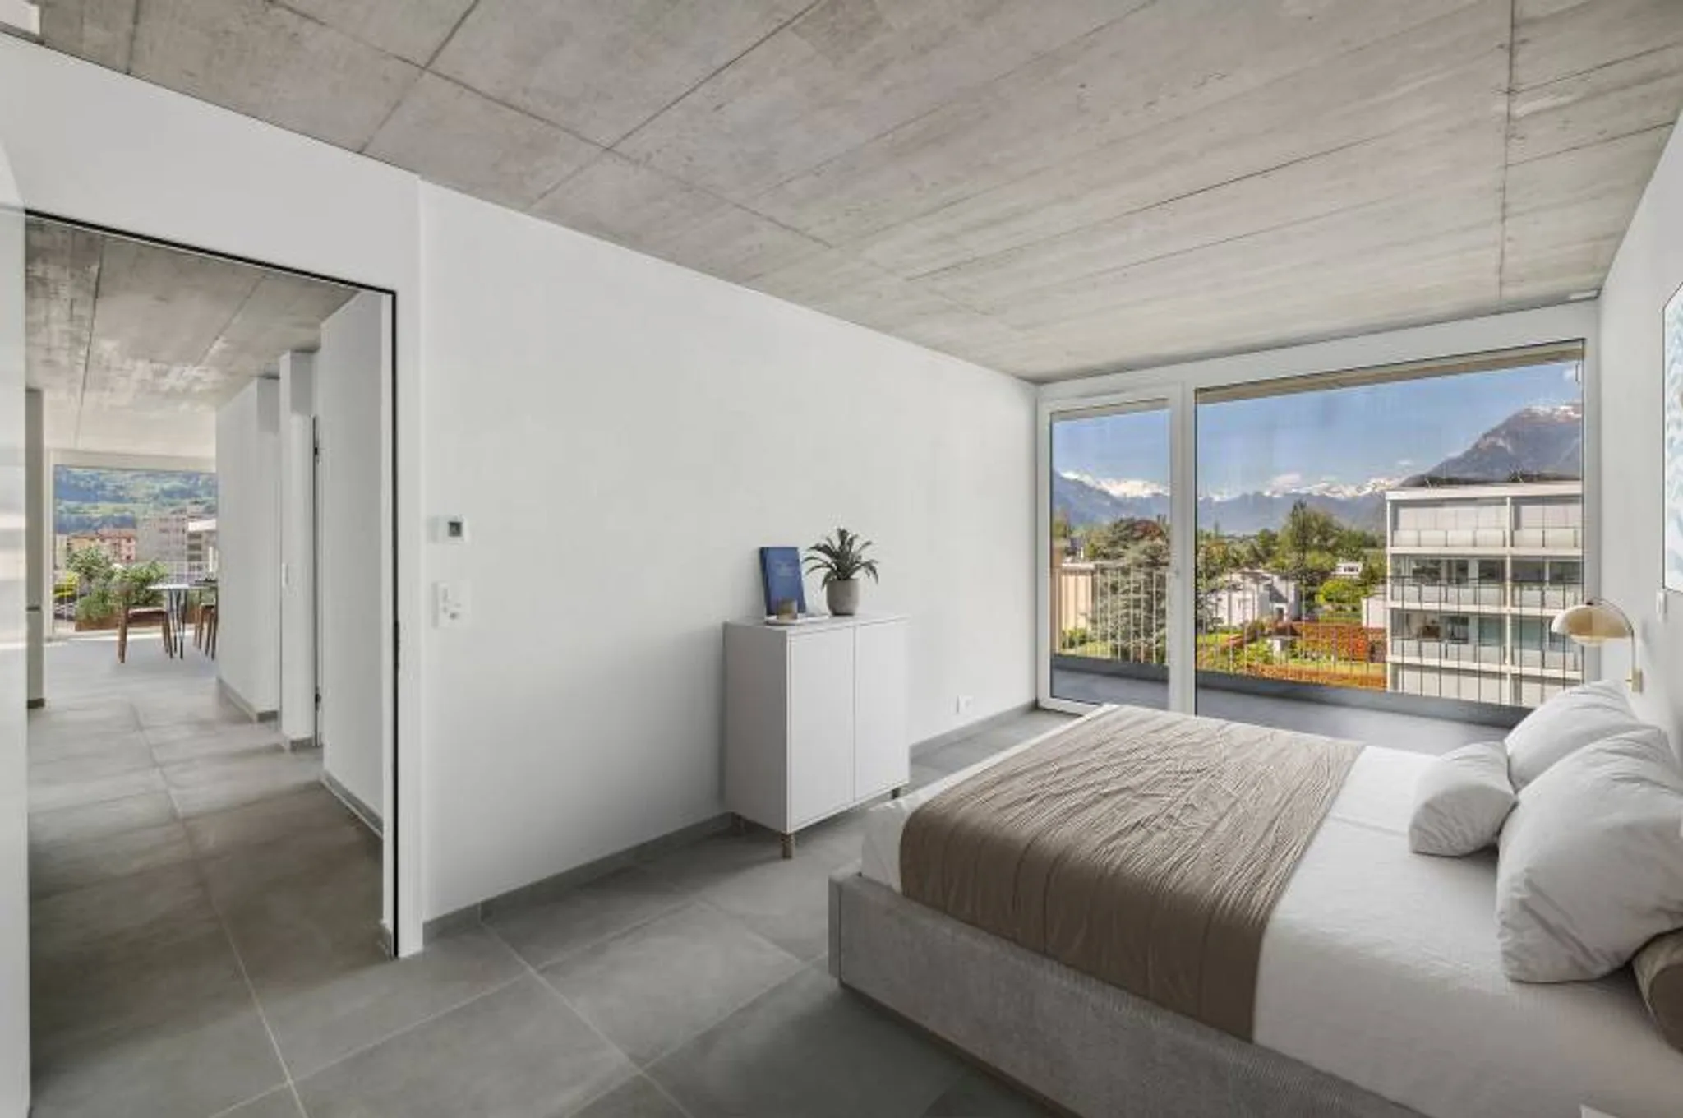
Valley view
Distant view
Beautiful
Impregnable
Alps
Unobstructed
Mountain
Garden view
Park view
Environment
Tennis Center
Concert Hall
Close to doctor
Green
Post
Play area
School Nursery
School secondary
Ski Station
Bike track
Shops
Bank
Restaurant
Children friendly
Creche
School Primary
Sport Center
Ski
Hiking Trail
Religious monuments
Fog-free
Nearby pharmacy
Flat land
Near a residential area
Exterior
Shared garden
Balcony
Terrace
Peace
Covered Parking
Greenery
Parking
Storage room
Traditional solid construction
Carport
Land
Visitor parking spaces
Interior
Handicap Friendly
Open Kitchen
Separated Lavatory
Dressing
Skylights
Lift
Bath
Guest Lavatory
Cellar
Unfunished
Builtin Closet
Climat
Glazing
Bright
Front Rear View
Visitor parking spaces
Access to indoor heating
Smart thermostat
Natural light
Ground
Tiles
State
New
Exposure
Nord
East
Sud
West
Sunshine
Optimal
All Day
Style
Modern
Miscellaneous
Other full finishes
RELATED DOCUMENTS
LE PALLADIO_Plans.pdf